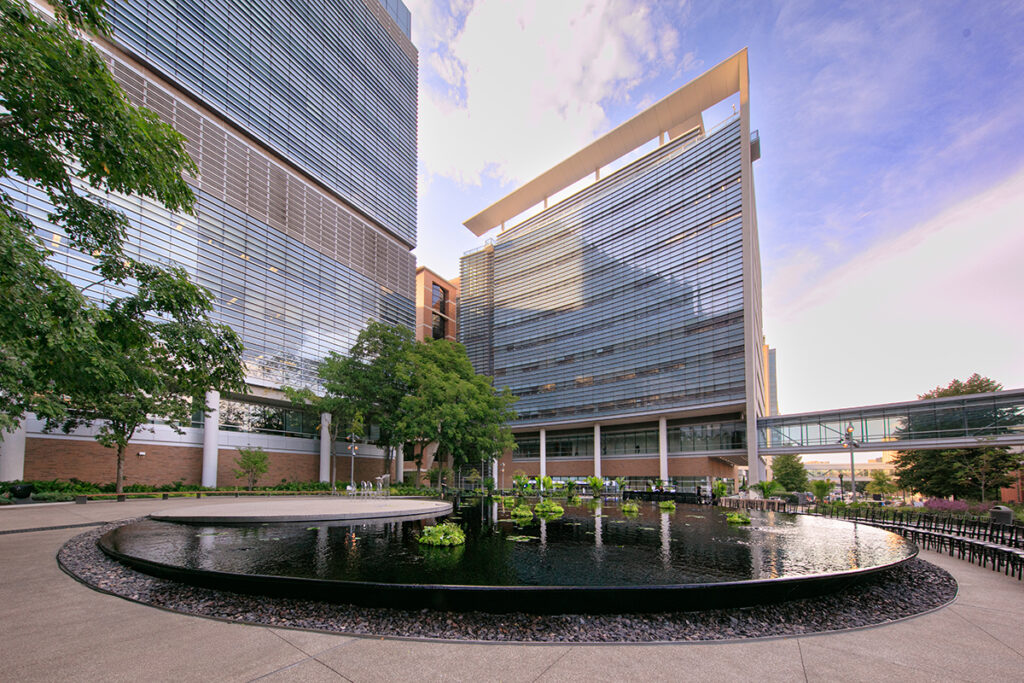
Since 2010, the Ellen S. Clark Hope Plaza, located in the heart of the Medical Campus, has provided “visitors coming here, many for very difficult medical situations, to be transported to a beautiful place that would give them a sense of comfort, reflection and hope,” as architect Maya Lin once described her vision.
For the past four years, the area lay dormant during construction and restoration related to the Steven & Susan Lipstein BJC Institute of Health’s vertical expansion. This extensive project involved erecting a six-story, 160,000-square-foot addition atop the existing building. Ellen S. Clark Hope Plaza reopened in fall 2026, with flourishing plants, plentiful trees, benches for sitting and lily pads floating in the reflecting pool.
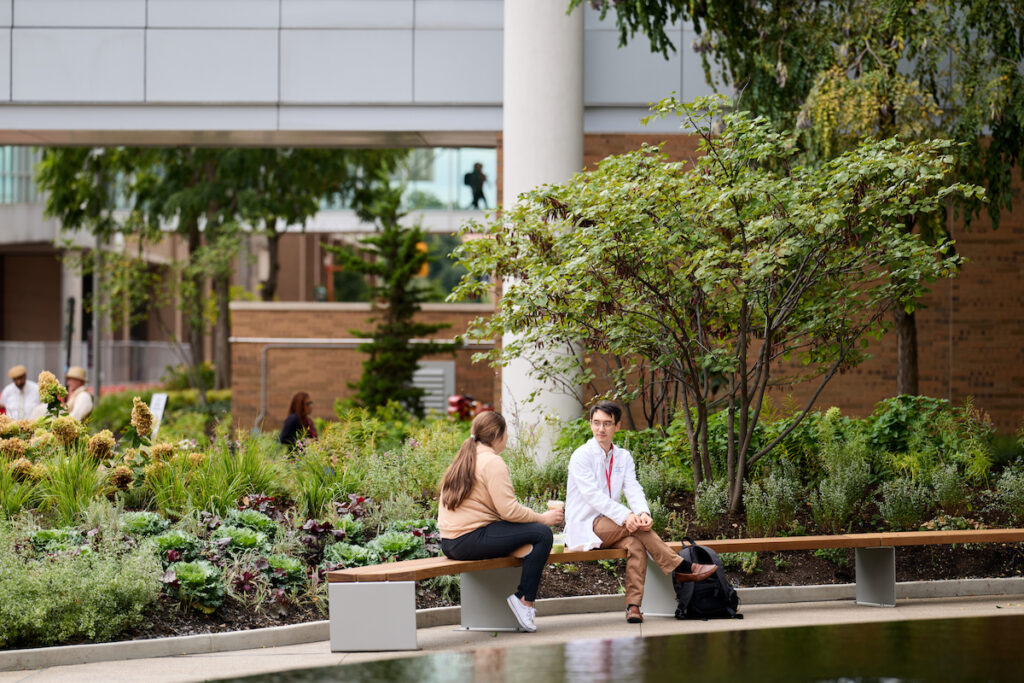
Lin worked alongside Ellen S. Clark, a longtime WashU friend, to design the area, which provides a welcoming green space for employees, patients and other visitors to the Medical Campus.
“Ellen S. Clark Hope Plaza is a special place of beauty, comfort and respite for patients and families facing some of life’s most difficult moments. Ellen Clark’s compassion and vision are reflected throughout its original design,” said Melissa Rockwell-Hopkins, vice chancellor for enterprise physical operations, infrastructure, capital programs and real estate. “We are deeply honored that the Clark family entrusted us with preserving this meaningful space and carrying Ellen’s legacy forward for generations to come.”
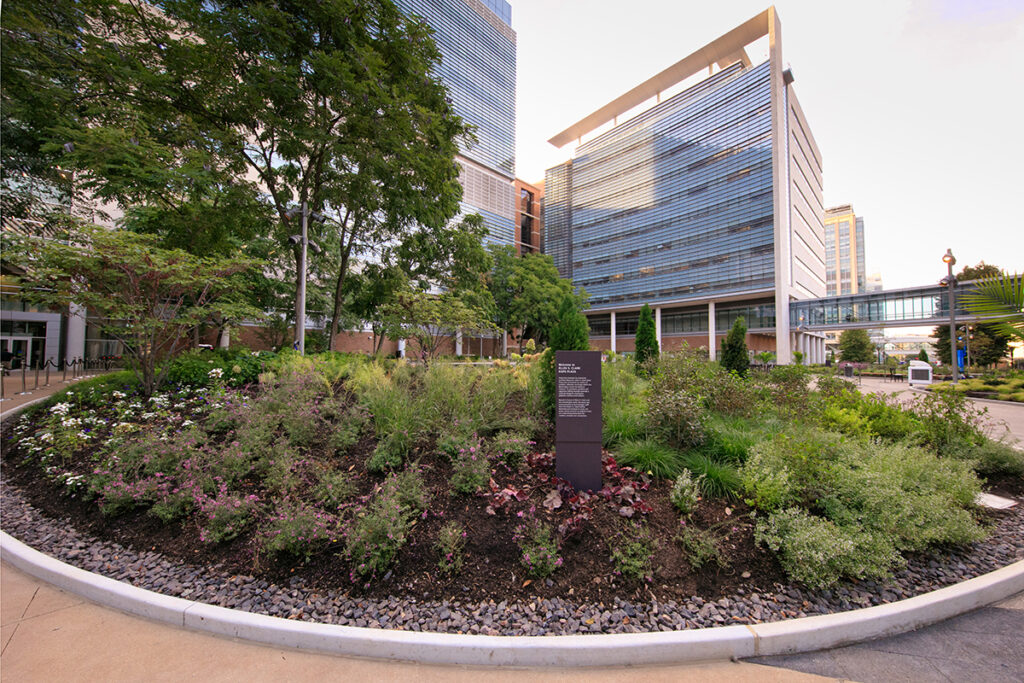

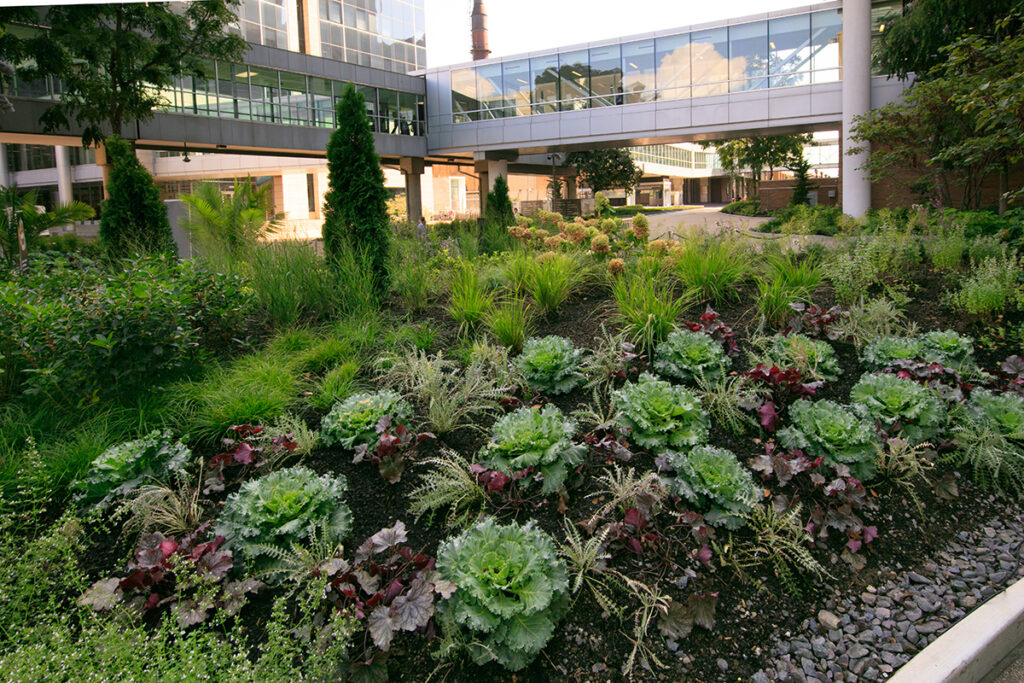
Reimagined space
Visitors to the plaza may notice these updates:
- The pavement was resurfaced with decorative concrete. The change improves accessibility and prevents storm drain clogs that the original granite particles could cause.
- The bountiful plants surrounding the space now feature a wider variety of species that provide color and growth in every season.
- The original custom wood benches were replaced.
- As another way to prevent mulch and debris from entering storm drains, the curb height was raised from 2 to 4 inches.
- Nearly 60% of the original trees were retained and/or replanted.
The outdoor space’s focal point is a water feature nearly 80 feet in diameter, with a raised platform hovering above the water that gives visitors a vantage point over the landscape. Fed by a resurfaced 4,000-gallon reservoir, the year-round “infinity pool” has a disappearing edge. The 38-foot-diameter platform includes fiber-optic lighting designed to look like twinkling stars when lit at night.
Special touches
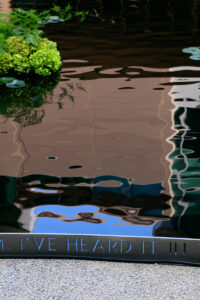
Words from Emily Dickinson’s poem “‘Hope’ is the thing with feathers” are inscribed around the platform overlooking the water’s edge.
Many donors, including Robert G. and Ellen S. Clark, made the reflective space possible. The plaza recognizes the indomitable spirit of Ellen Clark, who passed away in 2010, three months before the plaza’s original opening. Before Ellen’s death, the Clarks worked with designers Lin and Michael Van Valkenburgh Associates Inc. Robert Clark, the executive chairman and founder of Clayco, has remained closely involved in the redesign and reopening.
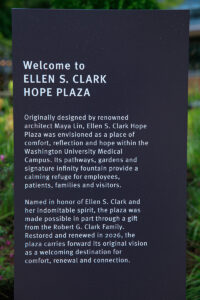
“The enhancements to the Ellen S. Clark Hope Plaza, including new investments in sustainability and long-term durability, would have meant a great deal to Ellen,” said Robert Clark. “We are proud to support this healing space and grateful that it continues to serve as a calming, welcoming presence for all who visit WashU Medicine.”
If you visit the area in the evening, notice the pattern of the fiber-optic lights. They match the arrangement of stars in the night sky from Christmas Day in 1959, the day Ellen Clark was born.
Phased construction and pedestrian rerouting will continue near the MetroLink platform entrance, the Eric P. Newman Education Center and Parkview Avenue.